+ LOCATION
1112 East 10th Street Brooklyn, NY
+ TYPE
Renovation/Full Accesibility
+ OWNER
New York City School Construction Authority (SCA)
P.S. 99K Elevator Tower Addition
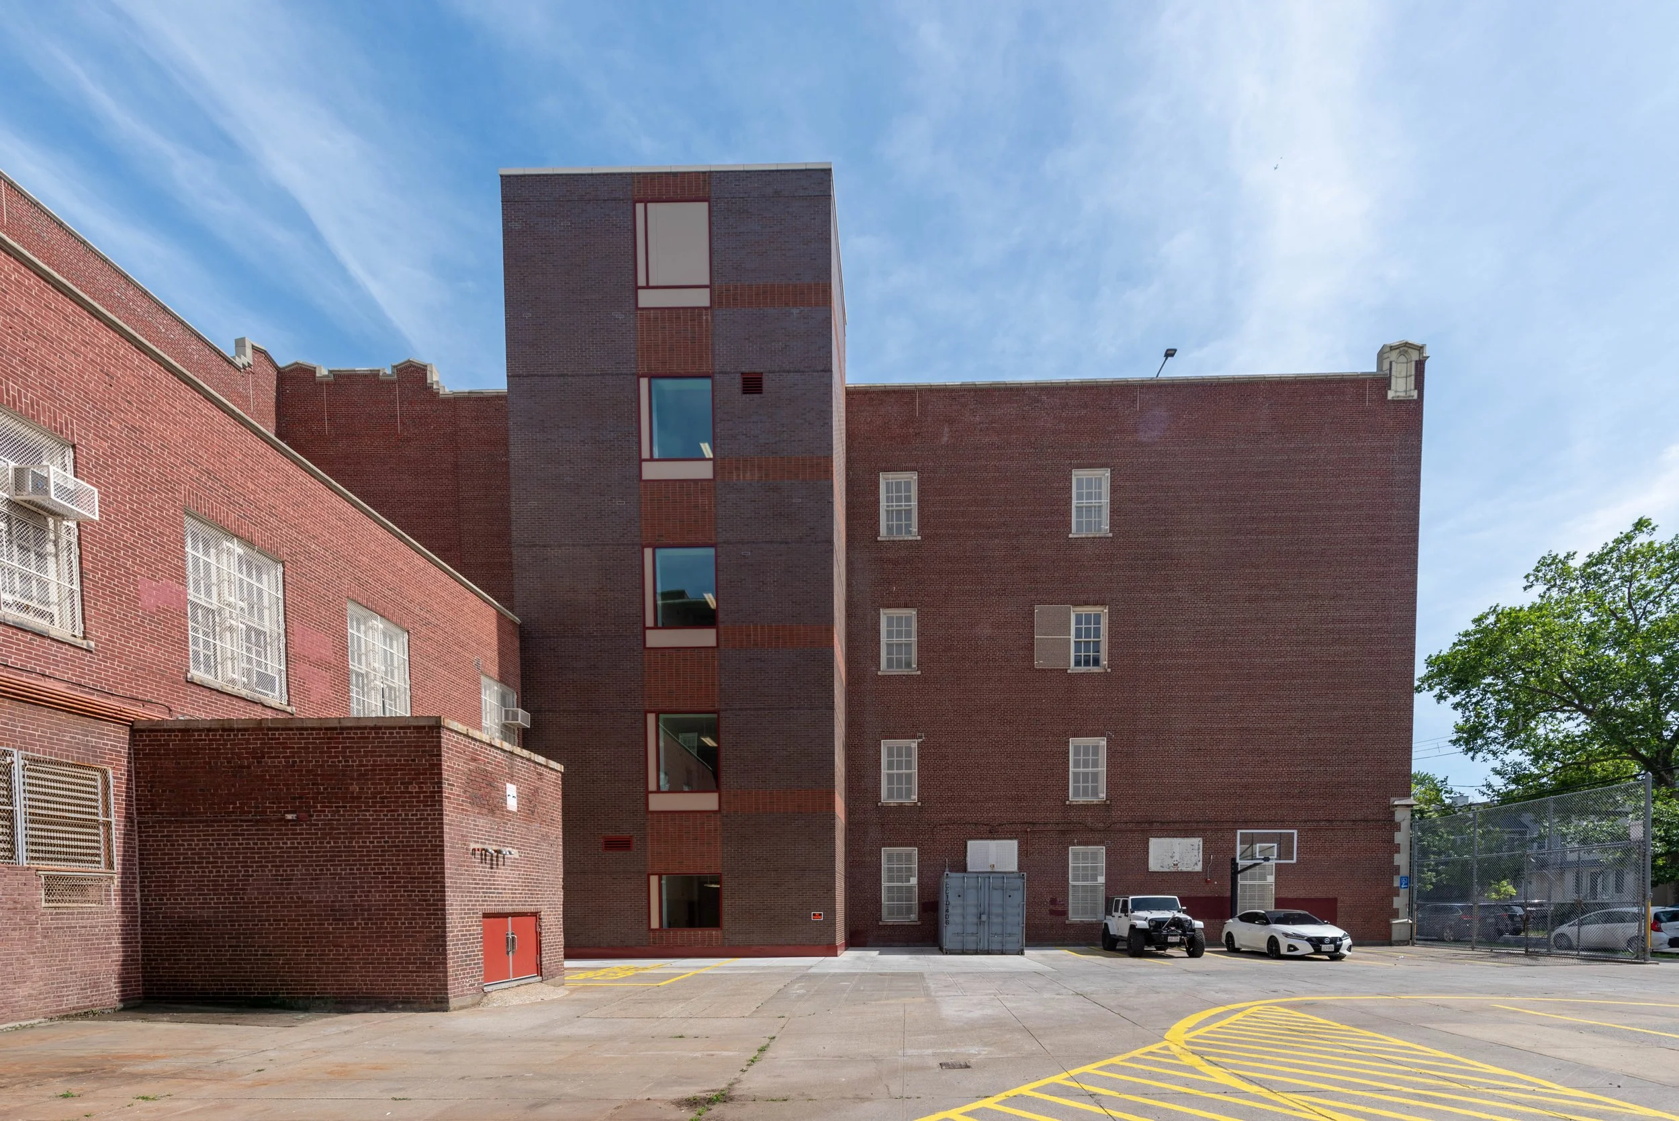
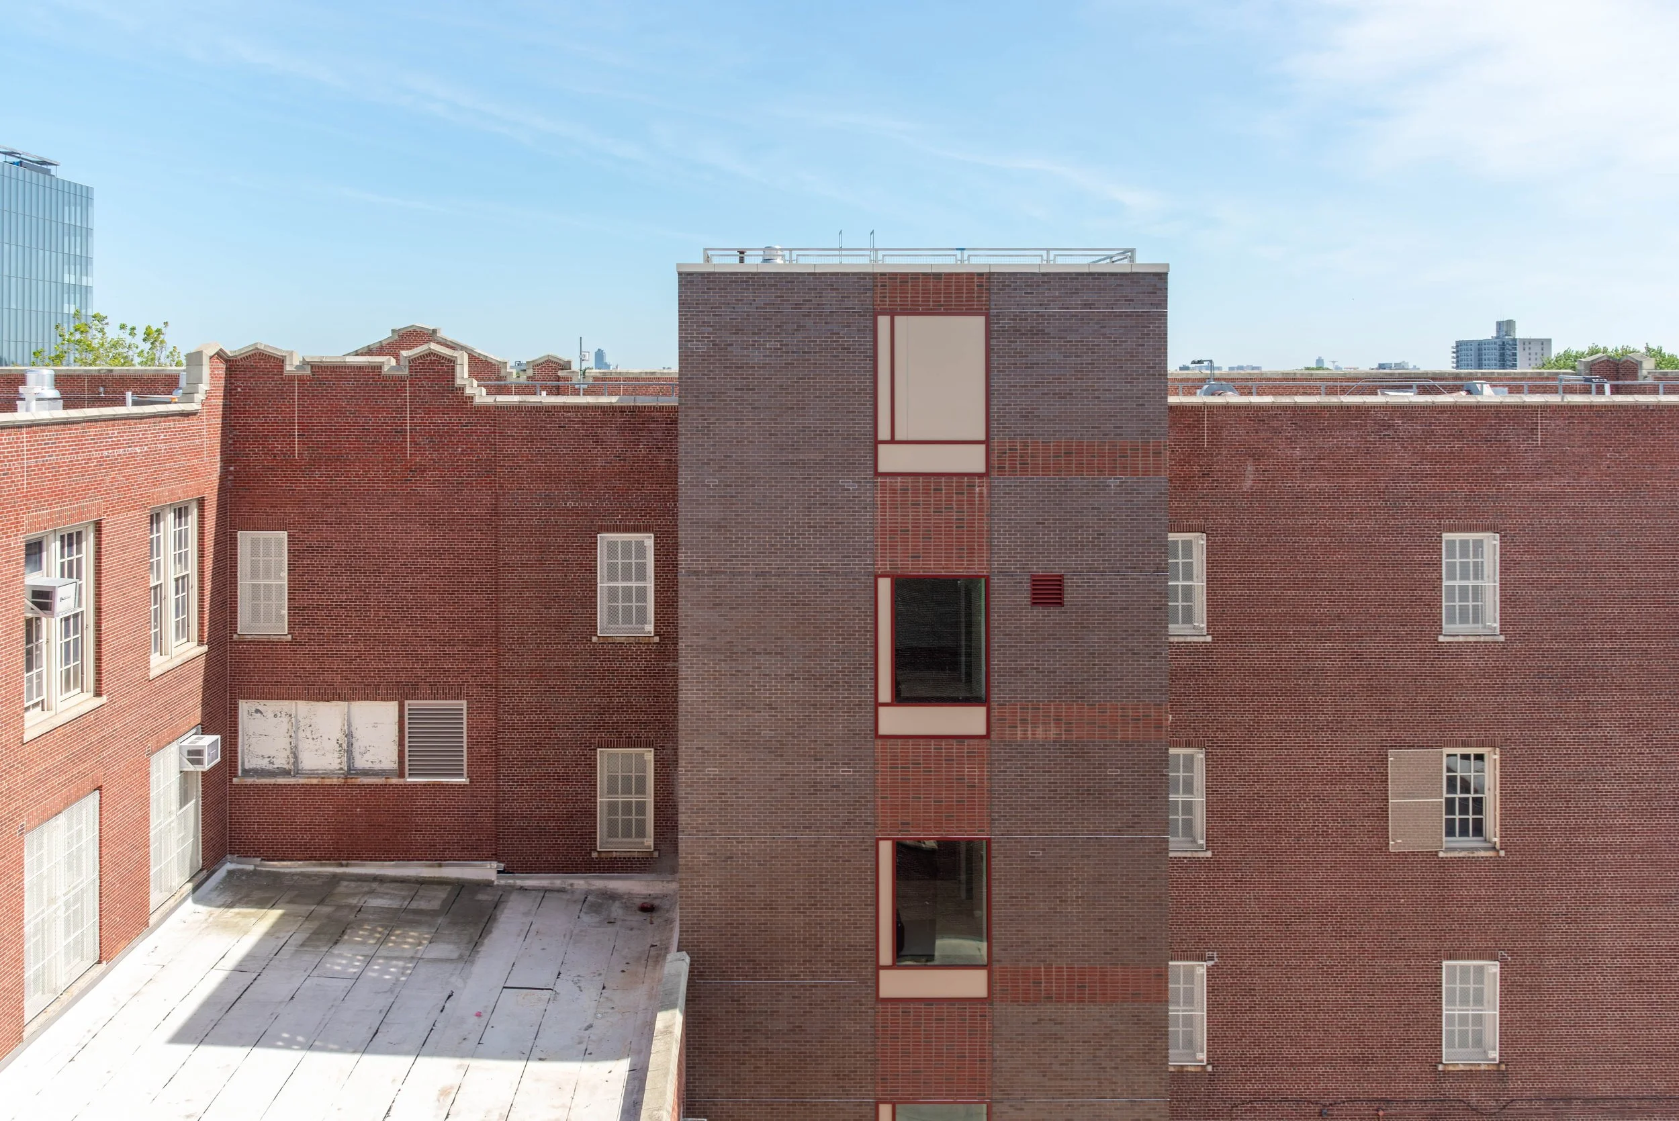
CTA designed comprehensive interior and exterior renovations to transform PS 99K, a historic 1920s school building with bonded masonry walls and a steel frame, into a fully accessible facility while working within the constraints of the existing building.
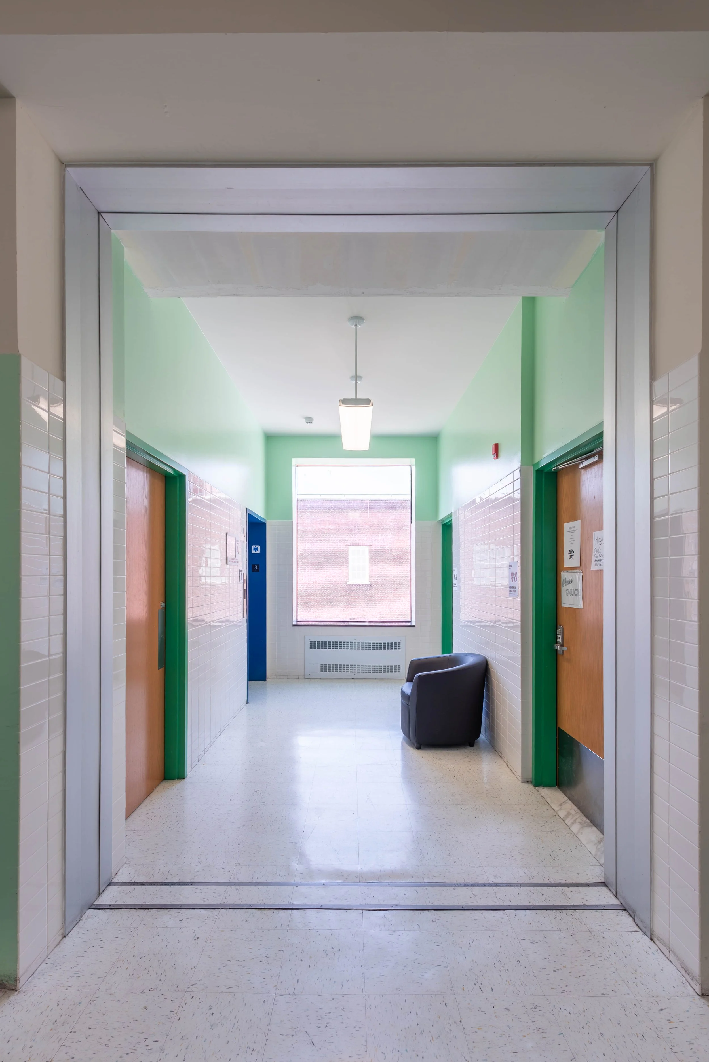
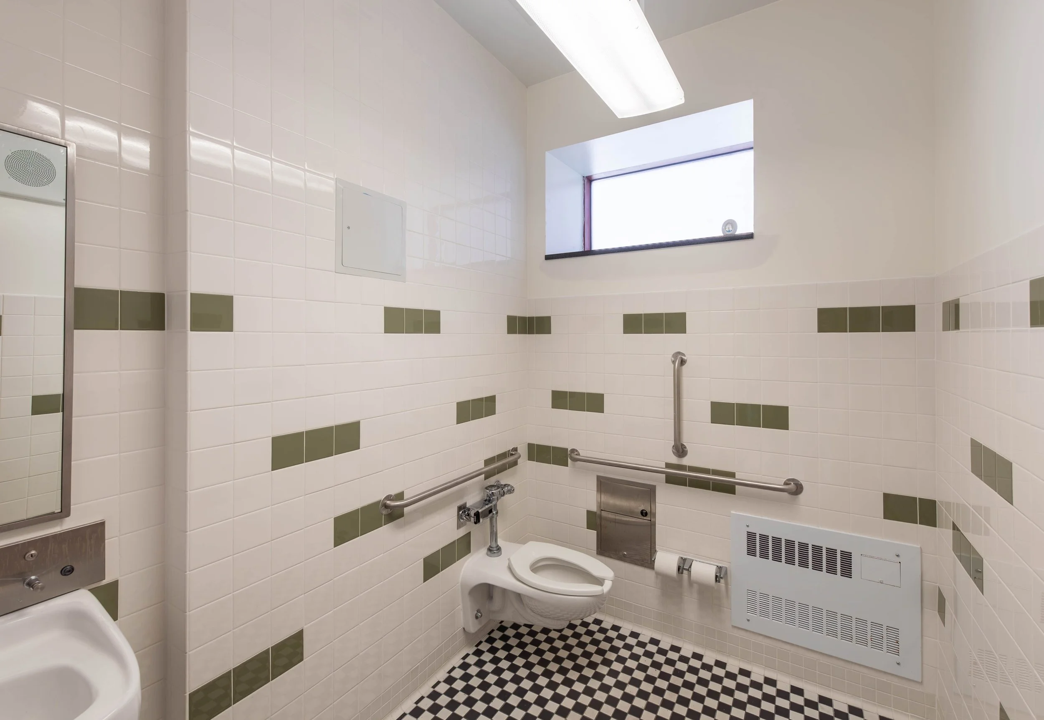
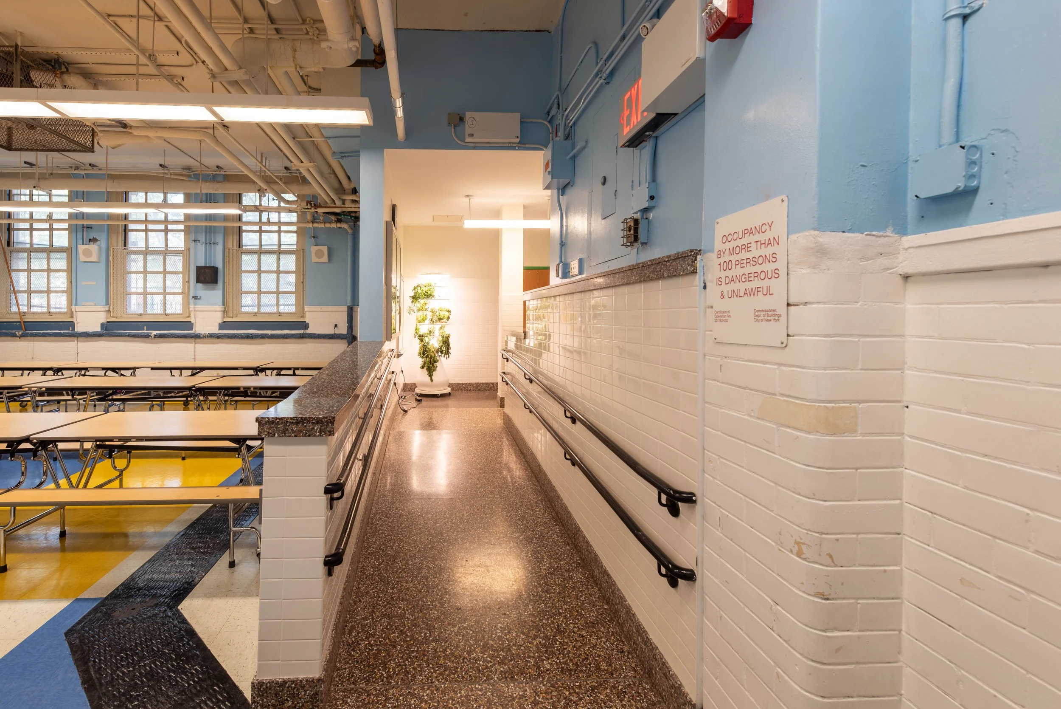
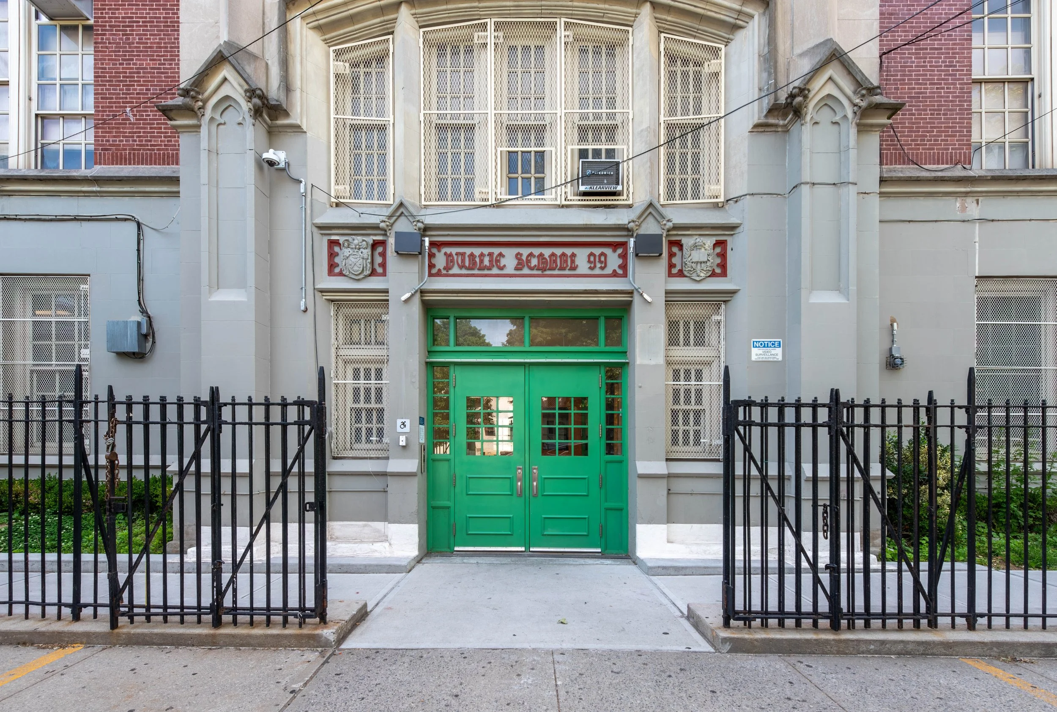
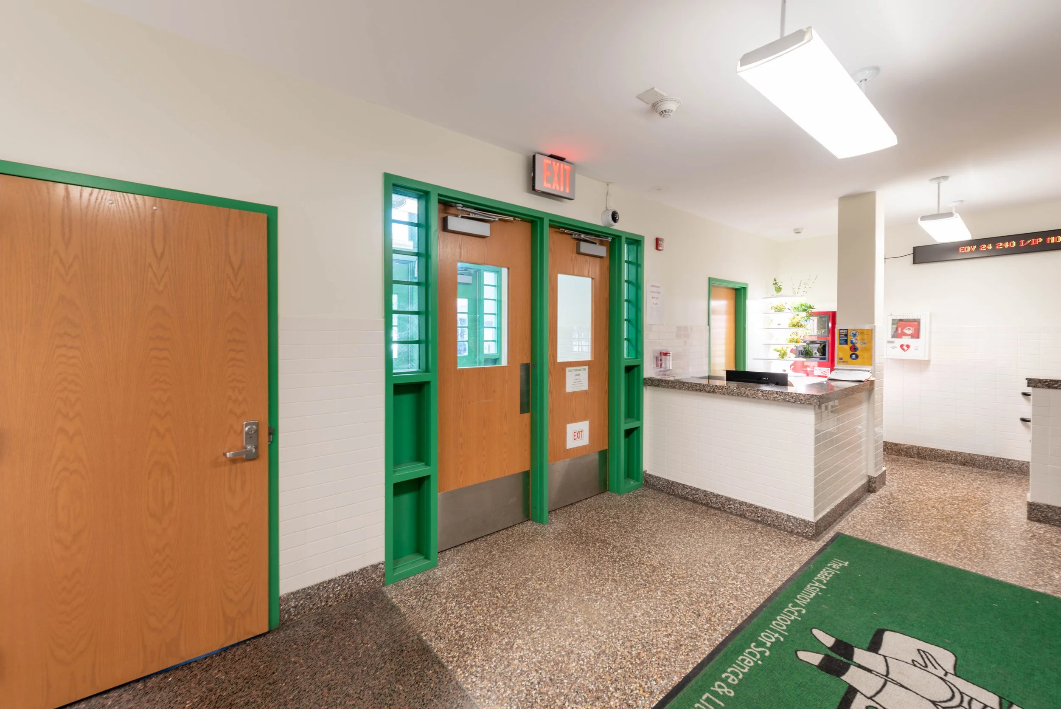
The project includes a new elevator tower addition, accessible drinking fountains and restrooms, modifications to the auditorium to provide wheelchair spaces and accessible seating, and conversion of select classrooms into fire-rated Areas of Rescue Assistance. A major component of the work involved creating a wheelchair-accessible main entrance. The main lobby was lowered to meet grade level, requiring coordinated modifications to the lobby stairs, interior ramps, and exterior paving.
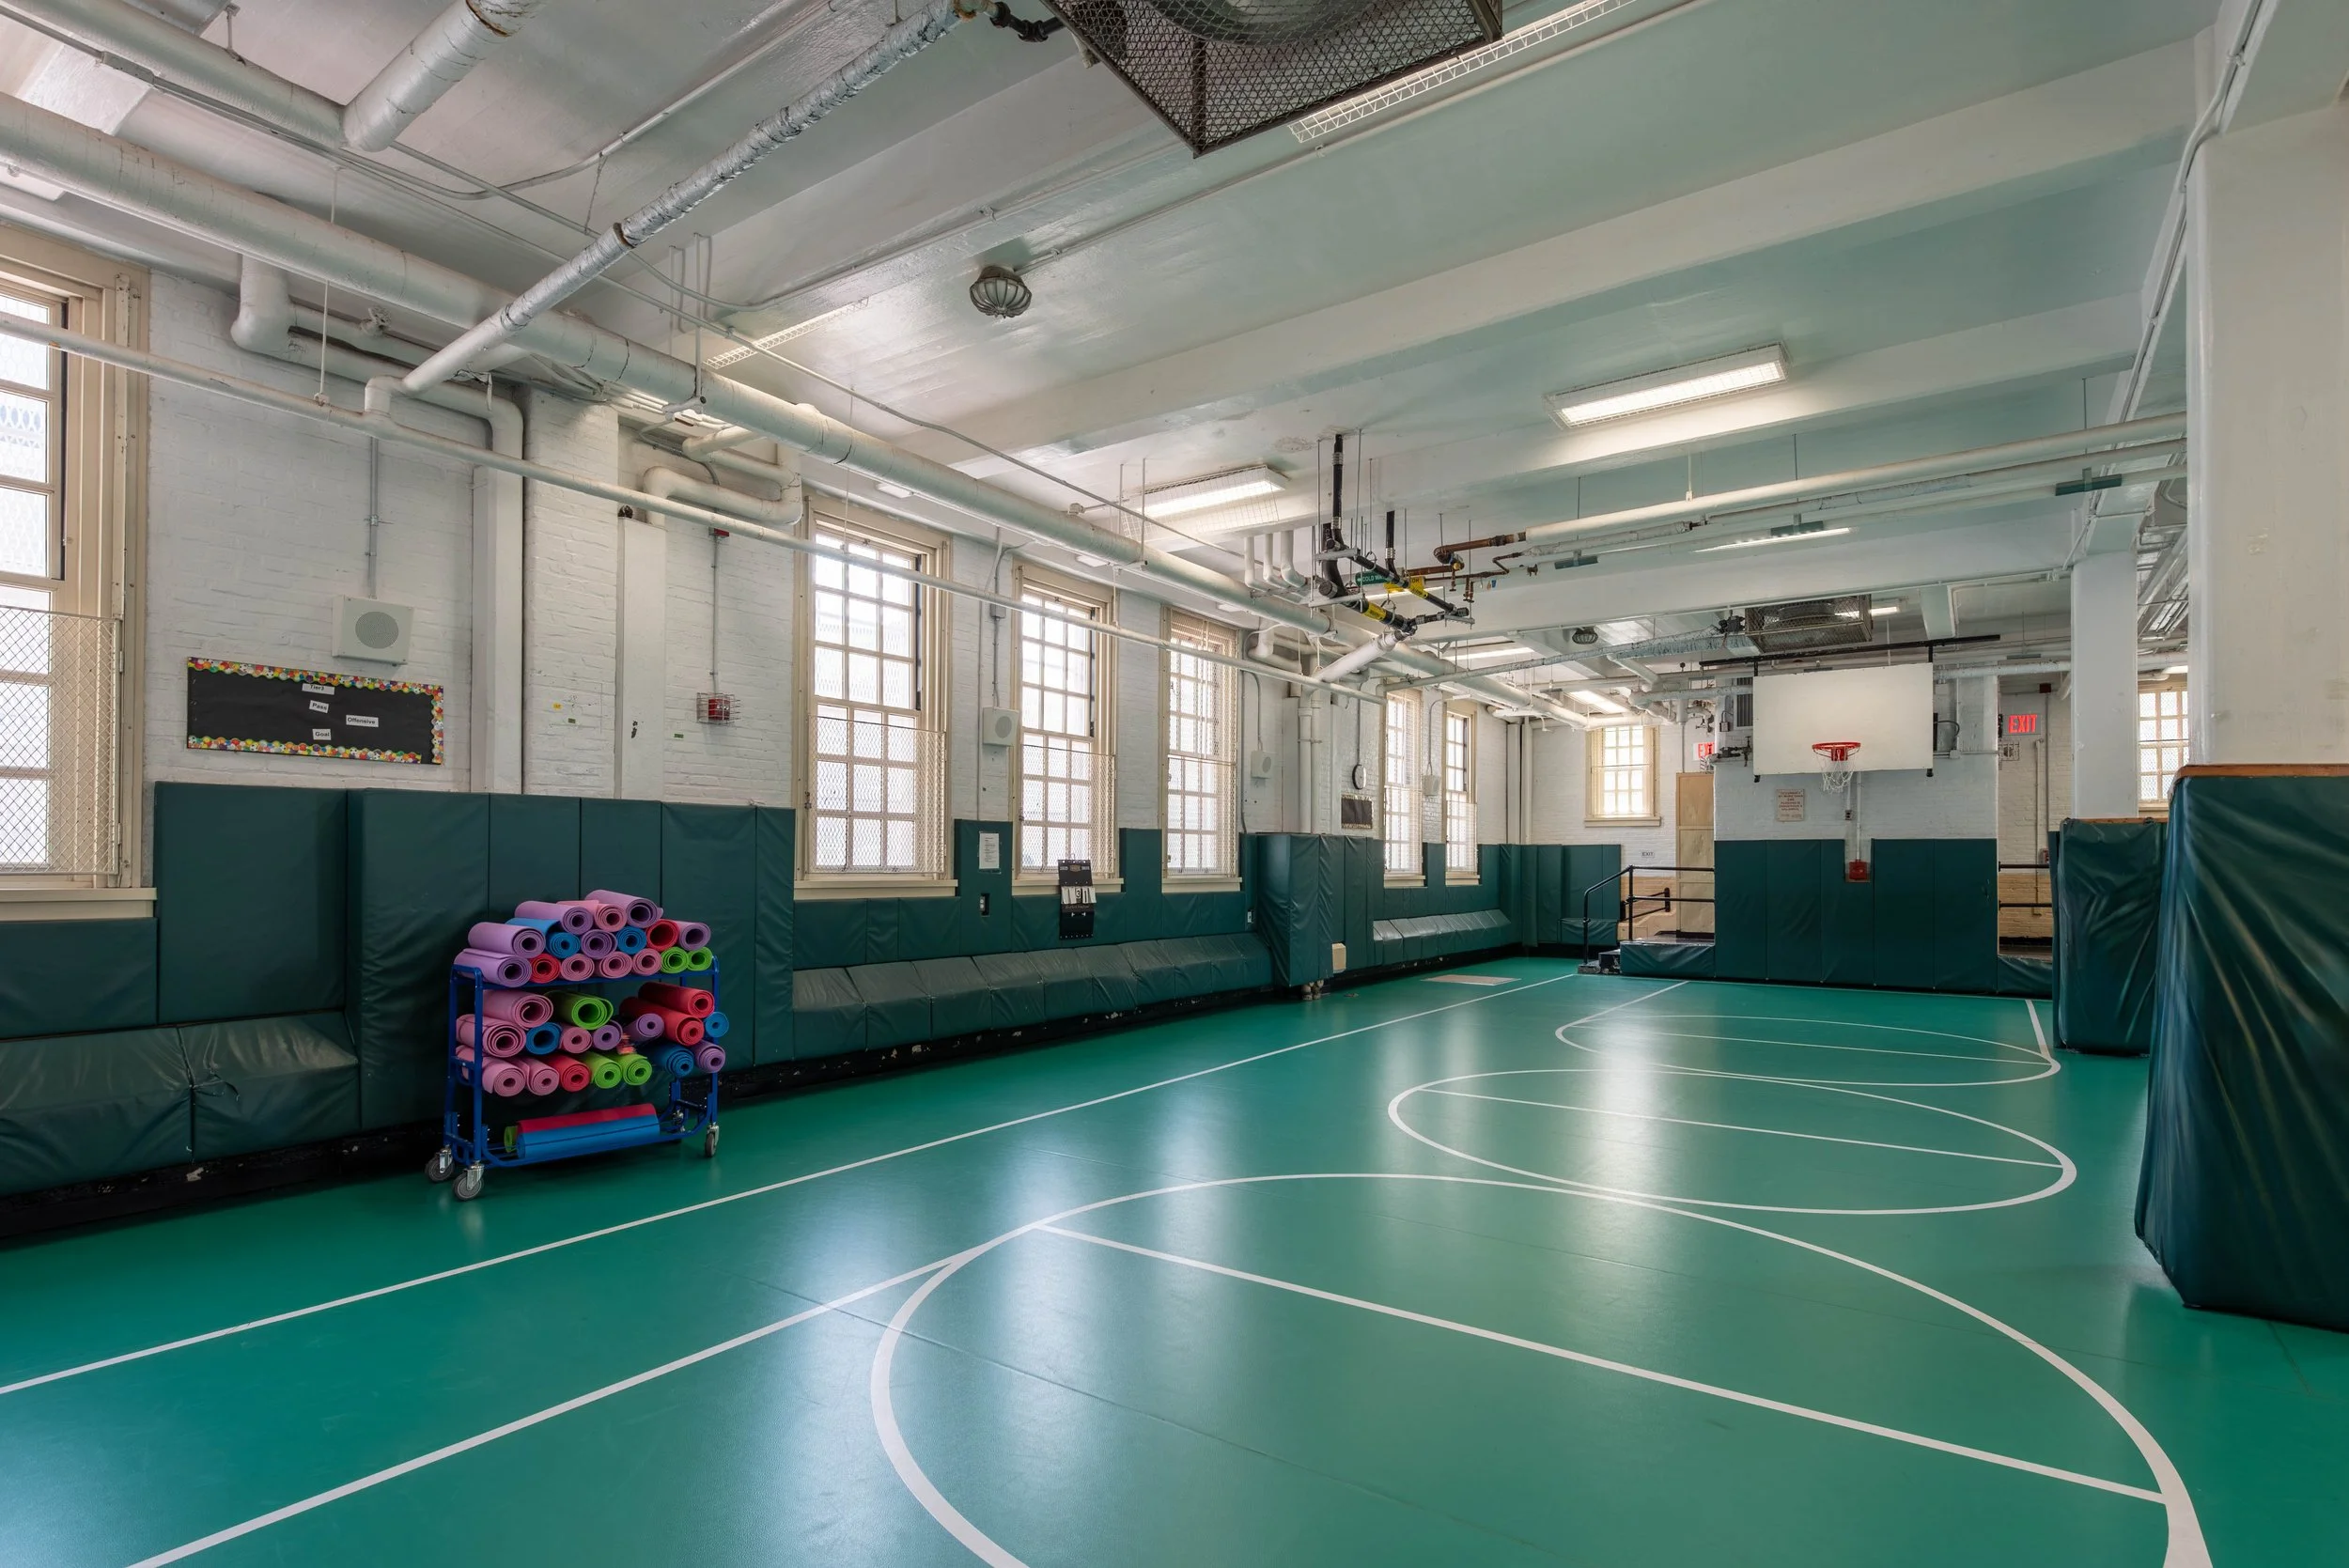
Building systems improvements included replacement of the fire alarm system and upgrades to other low-voltage electrical systems. During construction, careful phasing and coordination were required to maintain the active existing fire alarm system and allow classroom and building upgrades to proceed while accommodating ongoing school operations.